
Quick Summary: During your initial home lift consultation, Axis Lifts checks where the lift could go and asks how you need to use it. For an existing home, the team visits the property to assess the available space, including pit and headroom requirements. For a new build, they can work with your architect or draftsperson to include the lift in the plans. You’ll also discuss the lift’s size, doors, appearance and how it operates before Axis Lifts recommends suitable options.
Installing a home lift is a significant step towards improving accessibility and adding value to your home. In this series, What to Expect for a Home Lift Installation, we’ll guide you through every step of the process, so you know exactly what’s involved. At Axis Lifts, we aim to make the process straightforward and personalised to your needs. The journey begins with an initial consultation, and here’s what you can expect during this crucial first phase.
Assessing Existing Homes
When assessing an existing home, our team conducts a comprehensive on-site evaluation. This visit allows us to identify the most suitable locations where a lift can be integrated without compromising the design or space. We carefully review the structural requirements, ensuring there’s adequate room for essential components such as a pit (Pit if required) and headroom on the upper levels. Based on our findings, we recommend lift models that fit both your property’s specifications and your personal preferences, providing a solution tailored to your home.
- On-site evaluation to identify suitable lift locations
- Review of structural requirements, including space for a pit and adequate headroom
- Recommendations based on the home’s specifications and client preferences
Planning for New Builds
For new builds, involving Axis Lifts early in the design phase makes the installation process smoother. We work closely with your architect or draftsman to provide detailed spatial requirements and technical drawings, ensuring the lift is seamlessly integrated into the overall building plans. By collaborating at this early stage, we help avoid unexpected changes or modifications during construction, saving time and preventing additional costs. With all requirements planned from the outset, the builder can proceed without interruptions, ensuring a smooth installation process.
- Axis Lifts collaborates with architects/draftsmen during the design phase
- Provides spatial requirements and technical drawings
- Early involvement can help prevent costly design changes during construction
Understanding Client Preferences
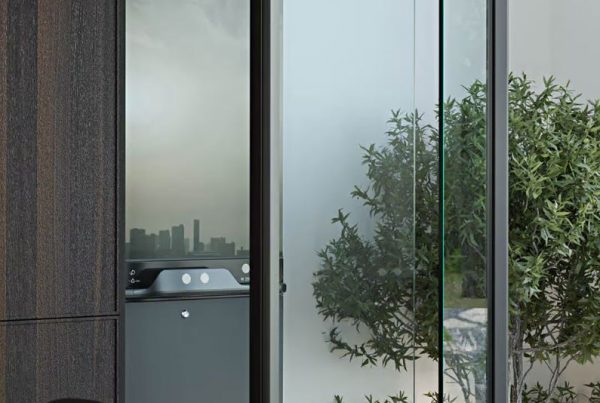
During the consultation, we also take the time to understand your specific needs and preferences. This is where the discussion shifts to what you want from your home lift. We explore your preferences regarding the type of lift, whether you prefer a swing door or sliding door option, and whether you’d like features such as glass panels to complement your home’s interior. We also consider how you’d like the lift to operate—whether you’re comfortable with a constant pressure lift or would prefer a fully automatic system. Additionally, we help you determine the ideal size and capacity of the lift to meet your household’s requirements.
- Discussion on what type of lift the client prefers (swing/sliding doors, glass features etc)
- Options for lift operation: constant pressure vs fully automatic
- Determining the ideal size and capacity based on client needs
Why Choose Axis Lifts?
Choosing Axis Lifts means partnering with a team of experts who are dedicated to providing tailored, high-quality solutions. We are a leading provider of residential and commercial lifts in Brisbane, Queensland, and Northern NSW. With more technicians than any other lift company in Queensland, we ensure prompt, professional service, and our 24/7 support means we’re always available to assist. Our focus is on offering affordable vertical platform lifts that enhance both homes and businesses while maintaining the highest standards of quality and service.
Take the Next Step
If you’re ready to take the next step in installing a home lift, Axis Lifts is here to help. To begin, simply reach out to us to schedule your initial consultation. You can contact us by phone at 1300 002 947 or via email at sales@axislifts.com.au. We look forward to helping you transform your home with a lift solution that’s perfectly tailored to your needs.
Axis Lifts
Our Home Lift Installation Process
From the first site visit through to servicing, we’ll help you understand what your home needs, what happens during installation and how your home lift will be looked after.
1. Initial Consultation
We visit your home, discuss how you’ll use the lift and identify the best places for it to go. If you’re building a new home, we can work with your architect or builder from the design stage.
2. Planning and Design
We confirm the lift location and help you choose the right size, doors, operation and finishes. We also provide the requirements your builder needs to plan any alterations.
3. Installation Preparation
We coordinate with your builder to make sure the required openings, pit or shaft, and power supply are ready before our installation team arrives.
4. Installation Timeline and Disruption
Our technicians install your lift and let you know which areas need to stay clear while they work. We’ll explain the expected timeframe and any noise or temporary access restrictions before installation starts.
5. Post-Installation Checks
We test the lift, check its safety features and commission it before handover. Then we show you how to operate it and what to do if you need help.
6. Support and Maintenance
We schedule ongoing servicing from handover and remain available if something isn’t working as expected. If we can’t resolve an issue over the phone, we can arrange for a technician to attend.